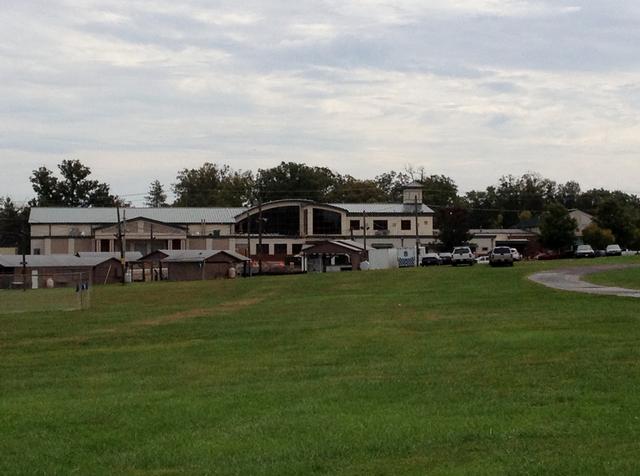
Overall scope of project from the carnival grounds
|
|
| |
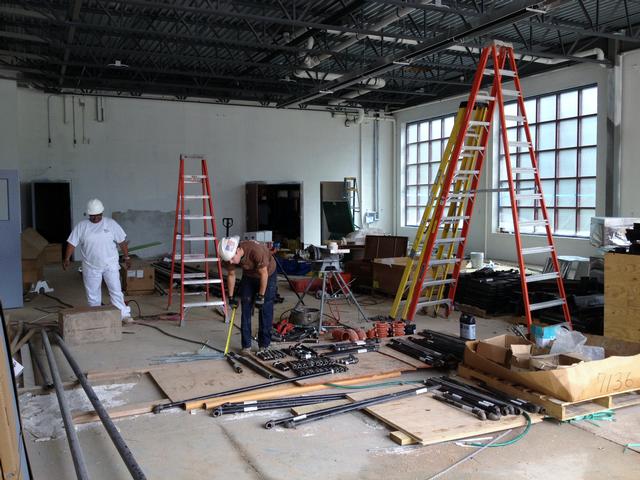
New ambulance bays that will hold 3 medic units as well as a utility vehicle and storage of emergency medical supplies
|
|
| |
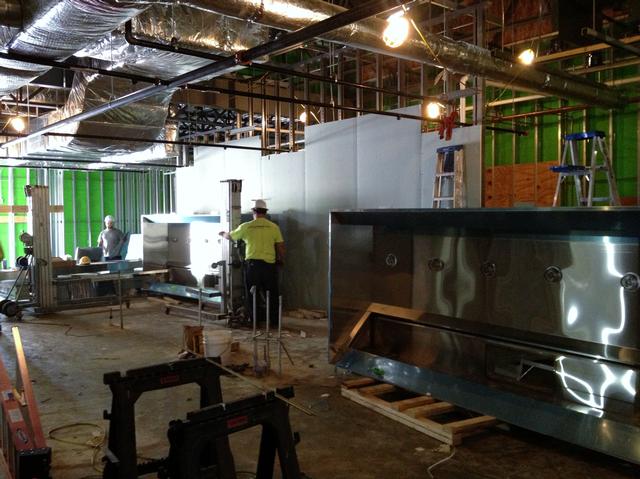
State of the art commercial kitchen for all your culinary needs in the social hall/banquest facility
|
|
| |
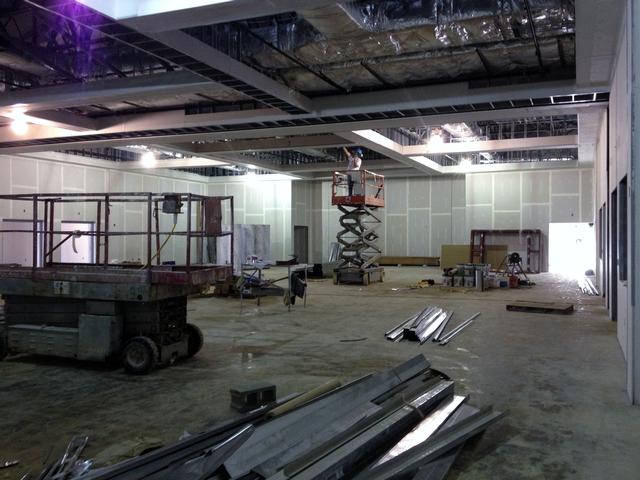
New hall able to accomadate two large events at the same time!
|
|
| |
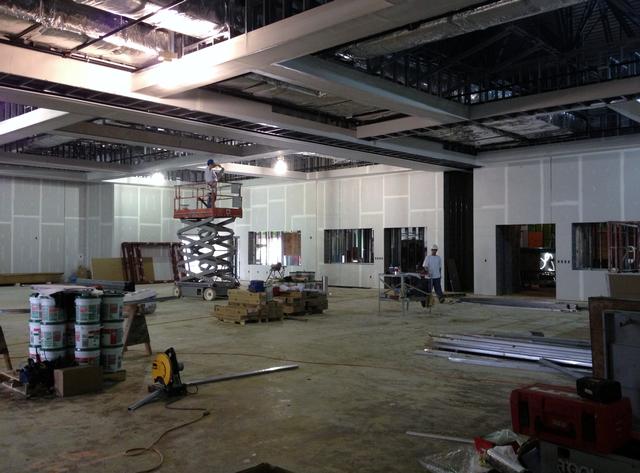
Shows seperate windows that will house bars and service areas for two events simultaneously with a large dividing wall
|
|
| |
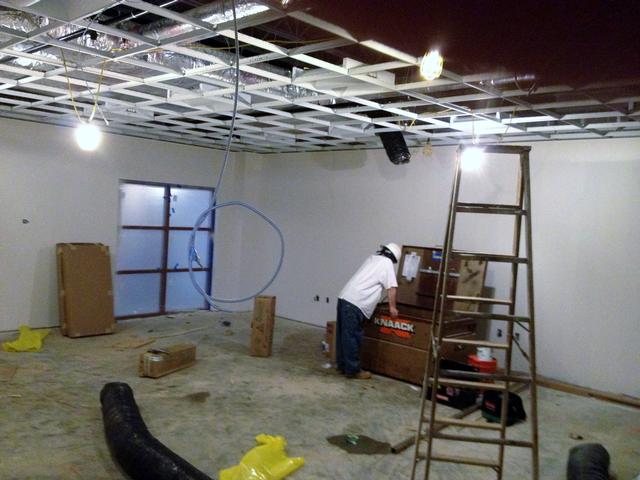
1 of 2 community/meeting rooms that will hold 50 people with large screen monitors and all of your electronic needs for business meetings and community groups
|
|
| |
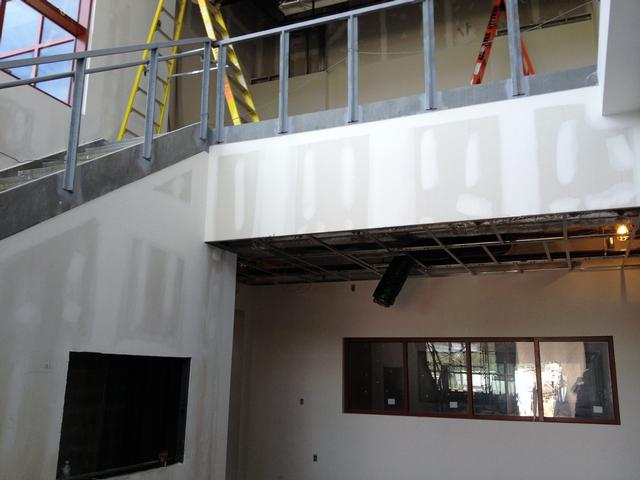
Main lobby with overlooking balcony from the second floor
|
|
| |
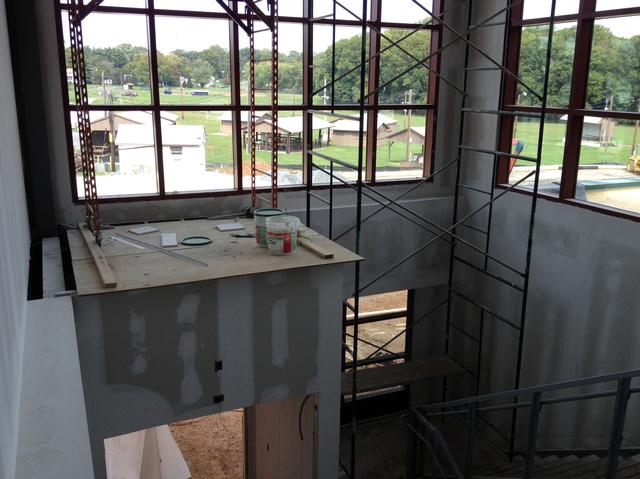
Looking down into the main lobby from the second floor
|
|
| |
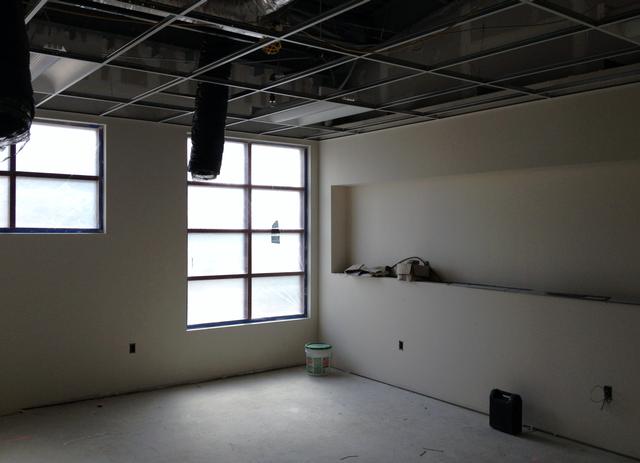
One of several office spaces on the second floor
|
|
| |
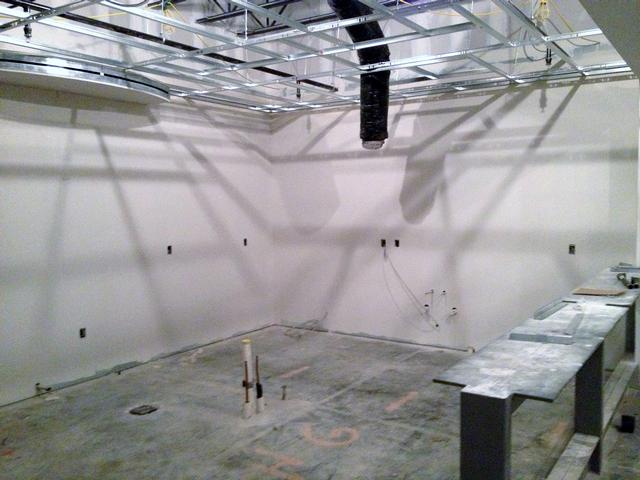
New kitchen space for our career and volunteer personnel to use while on duty
|
|
| |


